Choosing an Outdoor Kitchen Builder in Houston
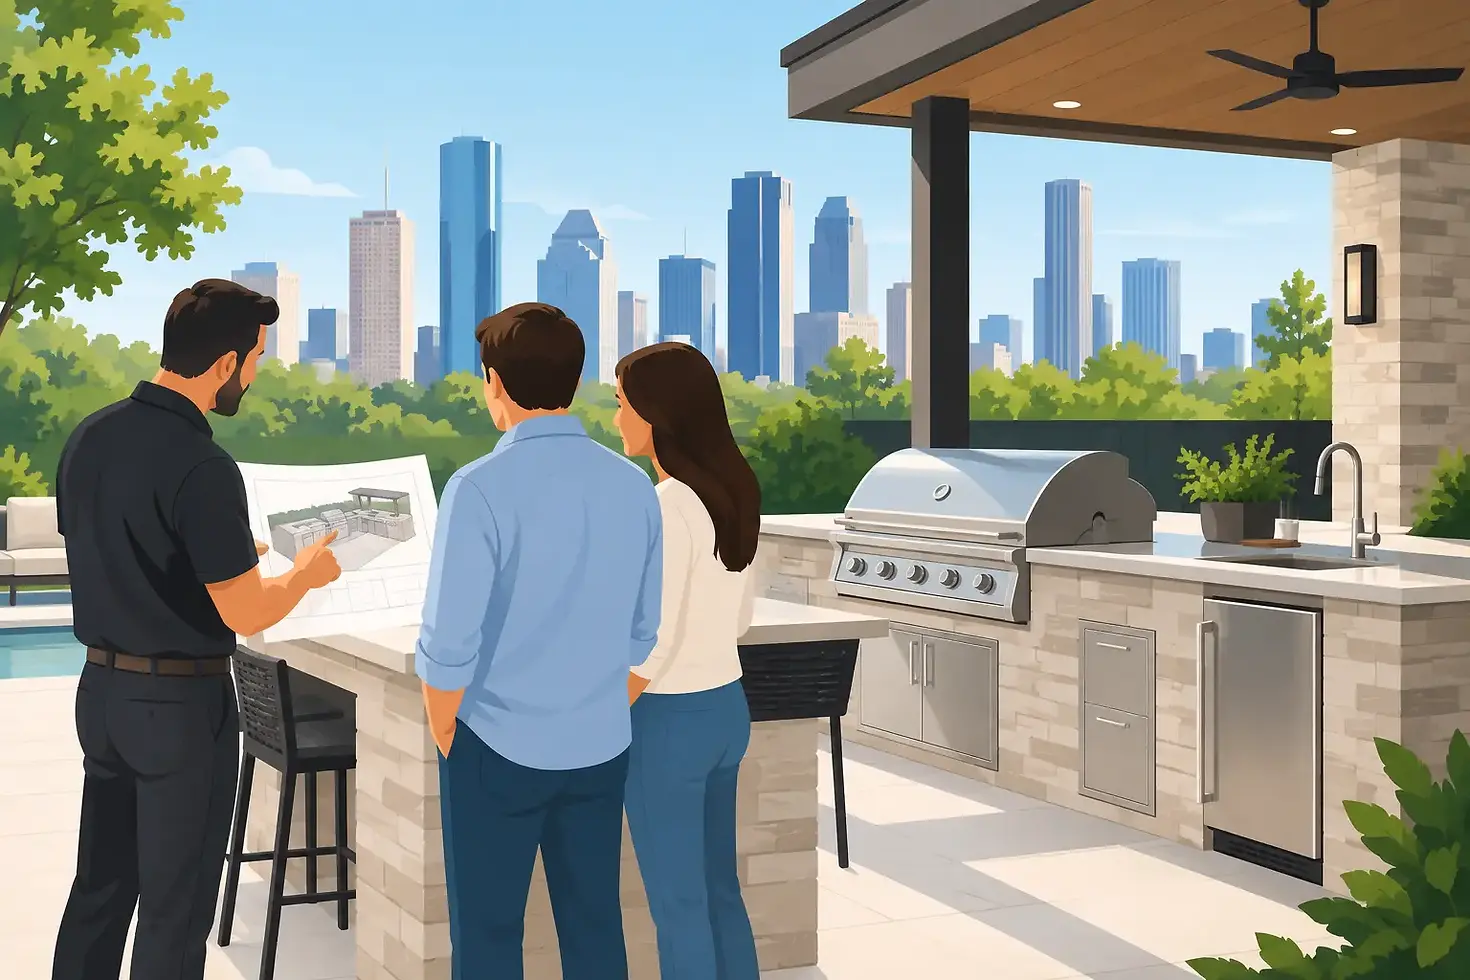
A backyard kitchen should not become the place where guests gather briefly before retreating indoors to escape the heat, smoke, or lack of seating. When planned well, it becomes part of how your household lives: Saturday meals under a patio cover, game-day gatherings, quiet evenings by the grill, and more usable square footage without an addition. Choosing the right outdoor kitchen builder in Houston is what turns that vision into a space that performs through intense sun, heavy rain, humidity, and years of daily use.
Houston homeowners do not need a copy-and-paste grill island. They need a kitchen designed around their lot, entertaining style, utility access, architecture, and the realities of the Gulf Coast climate. That takes more than attractive finishes. It takes detailed planning, structural awareness, and quality built to last.
What a Houston Outdoor Kitchen Must Handle
Outdoor kitchens in Greater Houston face conditions that deserve attention before a single cabinet or countertop is selected. Summer heat affects where people want to stand and sit. Humidity can damage poorly chosen materials. Hard rain can expose drainage issues quickly. Wind, tree debris, and temperature swings all influence how appliances, ventilation, electrical components, and finishes should be specified.
A capable outdoor kitchen builder in Houston begins with the site. The patio's orientation, existing roofline, grade, drainage paths, available electrical capacity, gas service, and water access all shape the right design. A beautiful grill station placed against the wrong wall may trap smoke beneath a cover. A refrigerator without proper ventilation may struggle in the August heat. An island that looks ideal in a rendering can feel cramped once stools, doors, and multiple cooks enter the space.
The goal is not to add every possible feature. The goal is to create a kitchen that works naturally for your household.
Start with how you actually entertain
A family that hosts large holiday gatherings has different needs than homeowners who want a dependable weeknight grilling area. One household may prioritize a wide prep surface, beverage refrigeration, and seating for six. Another may want a compact grill, a sink, and weather-protected storage without expanding too far into the yard.
Think through the rhythm of a typical gathering. Where will food be prepared? Where will hot items land after leaving the grill? Will guests need a drink station away from the cooking zone? Is there enough covered space for people to remain comfortable during a passing shower? These practical questions create a better plan than simply selecting appliances first.
Plan Utilities and Structure Before Finishes
Stone veneer, tile, and stainless steel receive the attention in most outdoor kitchen photos. Behind those finishes, however, are the systems that determine whether the project remains safe, functional, and durable.
Electrical planning should account for more than task lighting. Refrigeration, outlets, ceiling fans, vent hoods, landscape lighting, televisions, and specialty appliances can add meaningful demand. Gas line sizing matters when a grill, side burner, fire feature, or pizza oven will share the system. Water and drain connections require careful coordination so the sink functions correctly without creating future maintenance concerns.
Structural planning is equally important when the project includes a patio cover, pergola, roof extension, or masonry feature. Houston-area soils, existing slabs, load paths, and connection details can affect the right construction approach. A builder should evaluate whether the existing concrete can support the proposed kitchen, whether footings are needed, and how new structures will tie into the home.
This is where experience protects both the project and the property. A contractor who treats the work as a collection of separate upgrades can leave homeowners managing gaps between trades. A full-service team coordinates the layout, approvals, materials, utility work, construction sequence, and final details as one organized project.
Design for Shade, Airflow, and Drainage
Houston's climate makes covered outdoor living especially valuable, but a cover alone does not guarantee comfort. The height of the ceiling, direction of sunlight, fan placement, ventilation, and open sides all influence how a kitchen feels in July. A low roof can hold heat and smoke. A grill located too close to a seating area can make guests uncomfortable. A fully enclosed configuration may require a more intentional ventilation solution.
Shade should be planned around the times you use the yard most. West-facing patios often need stronger late-afternoon sun control than spaces that receive morning light. Pergolas can offer a lighter architectural feel and filtered shade, while solid patio covers provide more reliable rain protection. The better choice depends on the home's style, the desired level of coverage, and whether the kitchen will include equipment that benefits from greater weather protection.
Drainage deserves the same attention. Water should move away from the house and away from outdoor kitchen components. Existing patio slopes, roof runoff, gutters, and surrounding landscaping may need adjustments. Skipping this conversation can lead to standing water, stained finishes, and a patio that is less enjoyable after every storm.
Choose Materials for Houston, Not Just the Showroom
Outdoor materials must hold up to moisture, heat, UV exposure, grease, cleaning products, and frequent use. The best choice often depends on the amount of cover over the kitchen and the level of maintenance a homeowner is comfortable handling.
Stainless steel components remain a popular choice for drawers, doors, and appliances because they are practical and easy to clean. Quality matters, especially in humid environments. Countertops should be selected for heat resistance, stain performance, and the ability to handle outdoor exposure. Natural stone can create a distinctive look, but it may require sealing and periodic care. Porcelain and certain engineered options can offer strong durability, though installation details still matter.
For cladding, masonry, stucco, stone, brick, and tile can all work beautifully when they complement the home and are installed correctly. Matching the outdoor kitchen to existing architectural elements often creates the most lasting result. Rather than looking like an add-on, the finished kitchen feels like it always belonged there.
What to Ask Before Hiring an Outdoor Kitchen Builder
The right builder should be comfortable discussing the construction details, not just the finished appearance. During early conversations, ask how the team evaluates existing slabs, plans utility routes, manages drainage, handles permits or HOA submittals when required, and protects the work area during construction.
You should also understand who will manage communication. Homeowners deserve clear & honest communication about scope, selections, schedule, budget allowances, and changes that arise after work begins. Construction can involve surprises, particularly when tying into existing structures or utilities. The key is not pretending surprises never happen. It is having disciplined project oversight and a process for addressing them promptly.
Review examples of completed work with an eye for proportion and detail. Are appliances integrated thoughtfully? Do countertops have adequate working space? Does the cover feel connected to the home? Are outlets, lighting, ventilation, and storage treated as part of the design instead of afterthoughts? These details reveal whether a builder understands how outdoor spaces are actually used.
Build a Backyard That Serves Your Family for Years
An outdoor kitchen is a meaningful investment because it changes the way a home supports everyday life. It can make hosting easier, give growing families more room to gather, and create a retreat that feels personal without leaving the property. It can also strengthen the appeal and usefulness of the home for years to come.
At Legacy Renewal Construction, every outdoor living project begins with the homeowner's goals and the property's realities. The work is planned with surgical precision, from structural considerations and material selection to construction coordination and final finish details. That approach helps protect the investment while keeping the process organized.
The best first step is a practical conversation in your own backyard. Walk the space, identify how your family wants to use it, and ask the questions that will shape a durable plan. With the right team and thoughtful preparation, your backyard can become more than a place to grill. It can become one of the spaces where your family builds its legacy.


Comments